Costa Galera, Estepona, Costa del Sol, Malaga
Mediterranean elegance: premium new-build villa in a prime location in the Estepona West area -
€ 1.400.000
Description
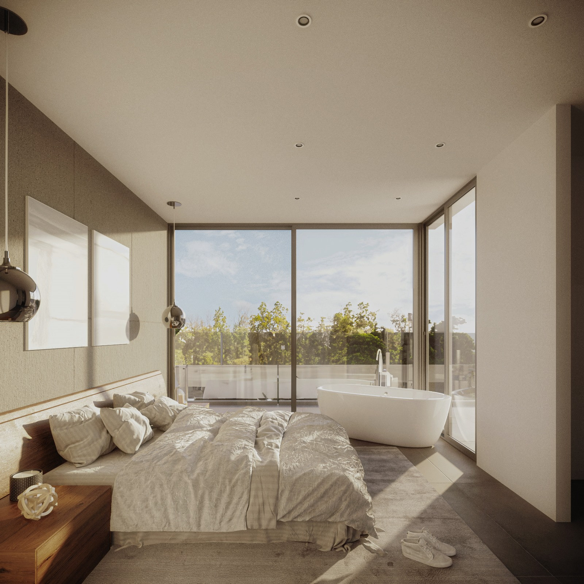
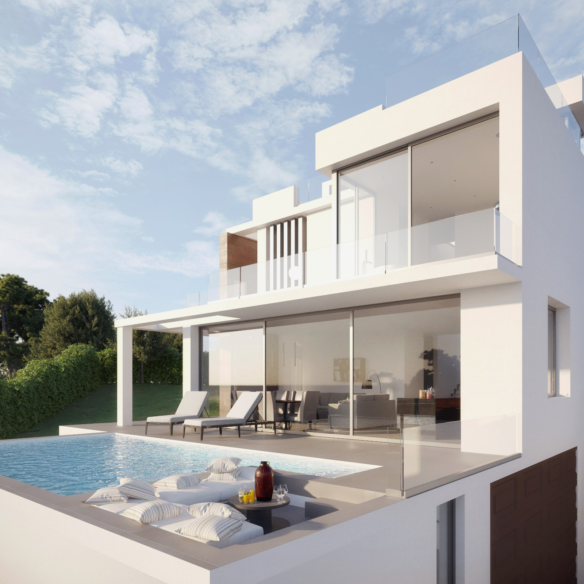
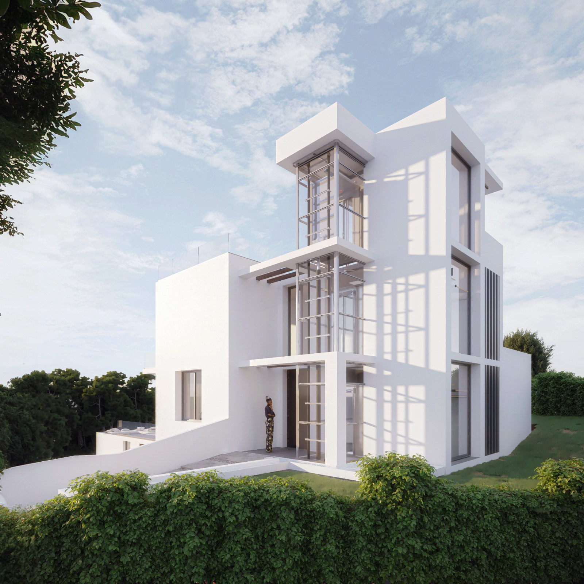
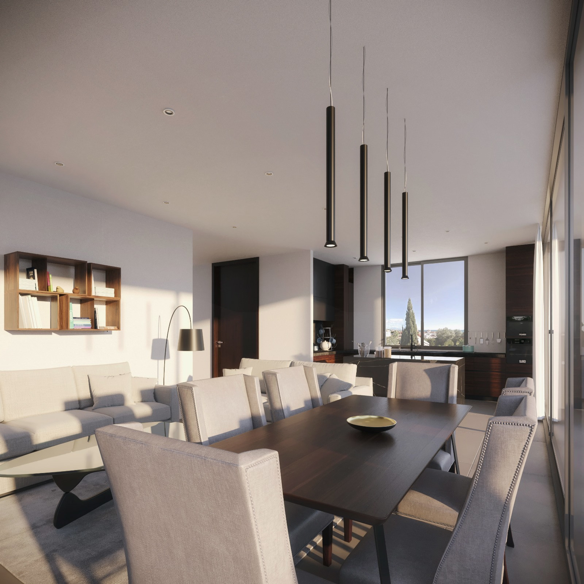
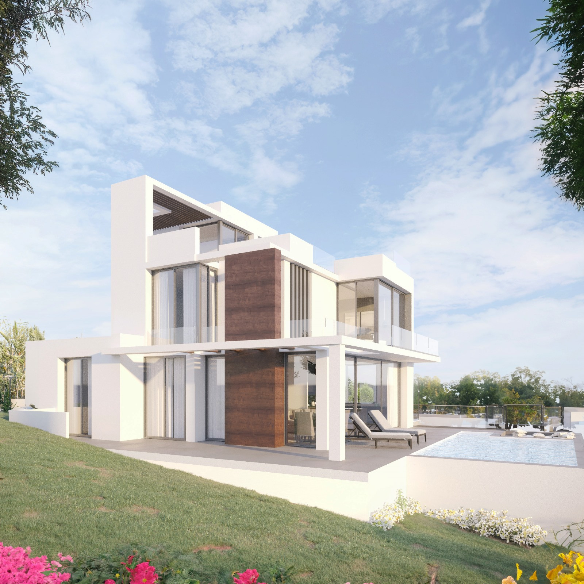
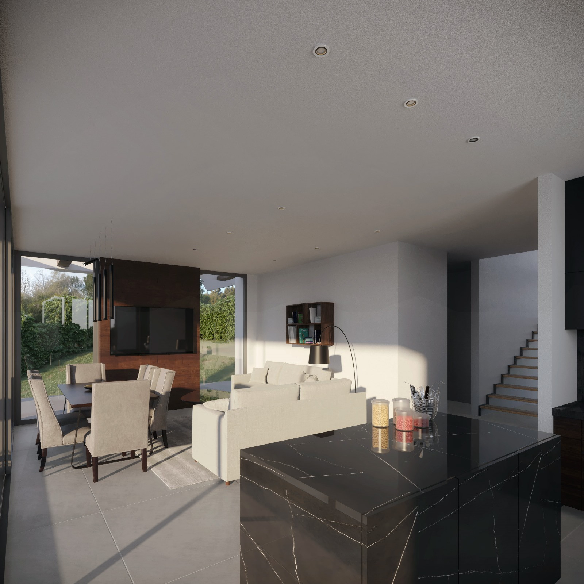
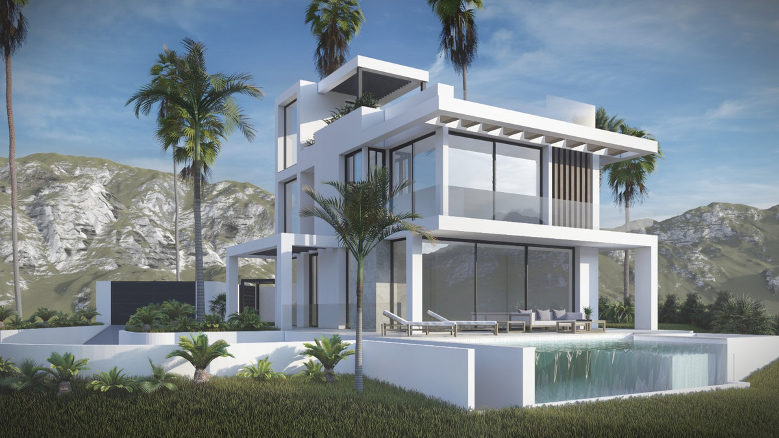
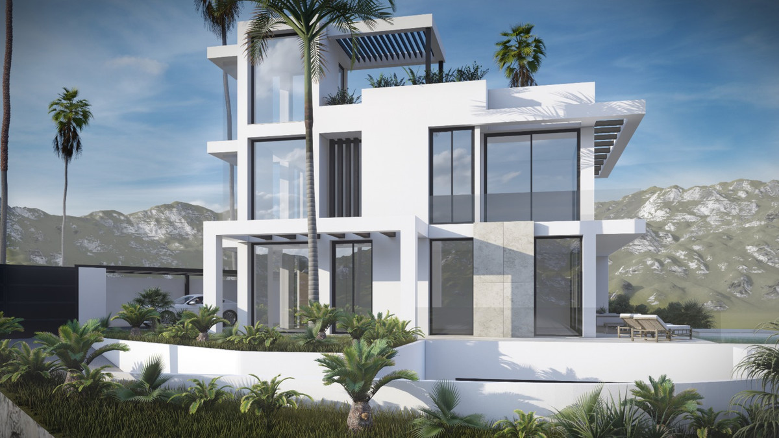
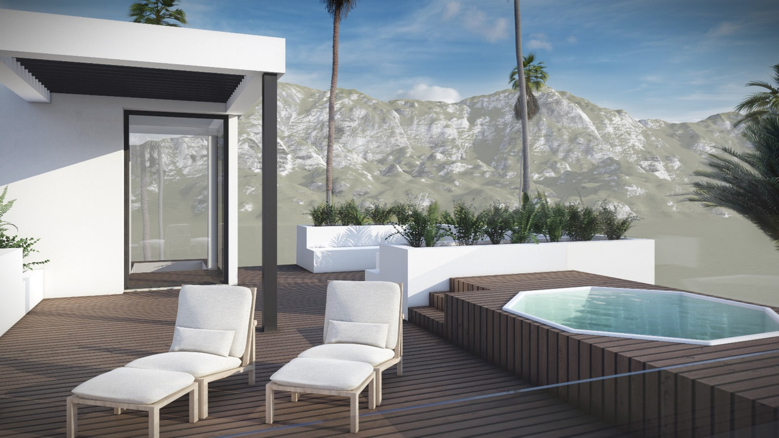
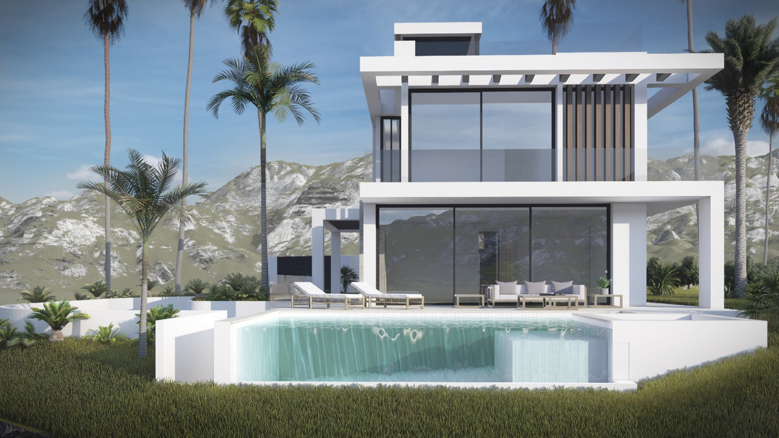
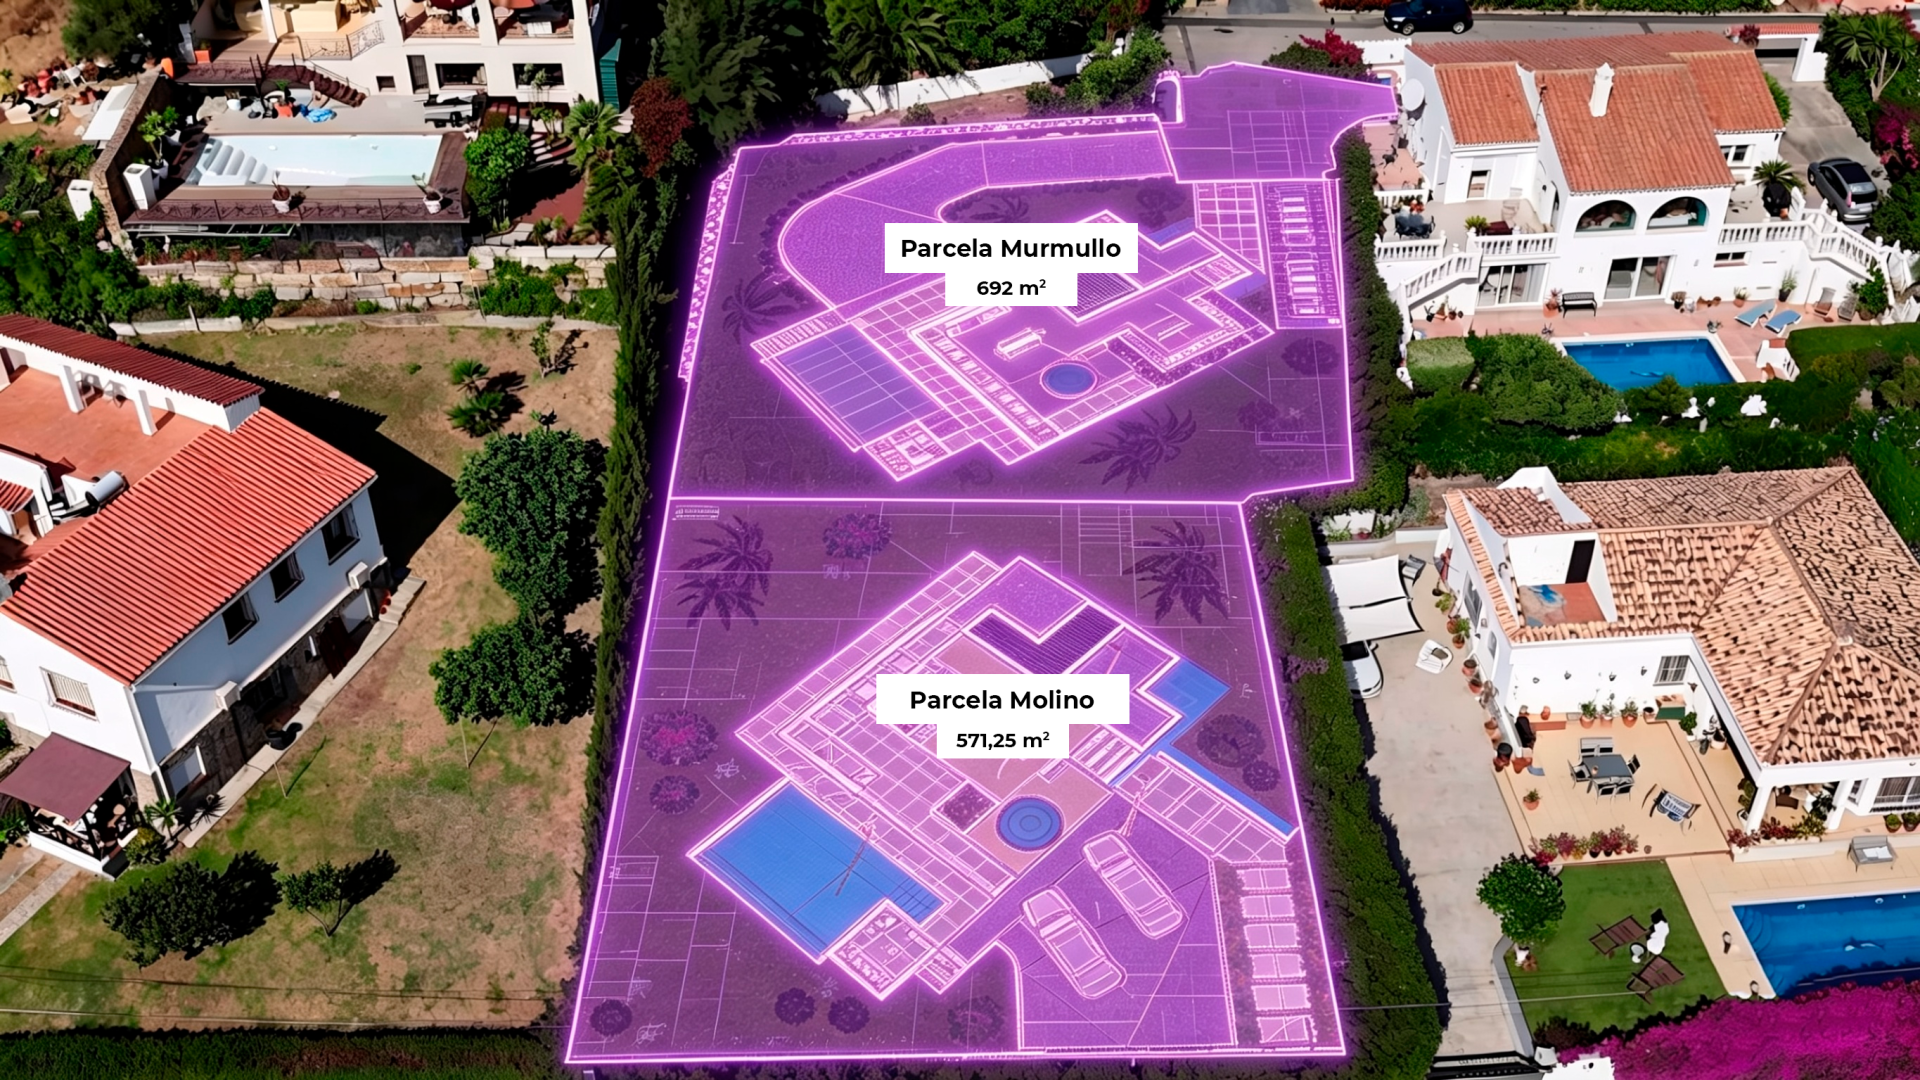
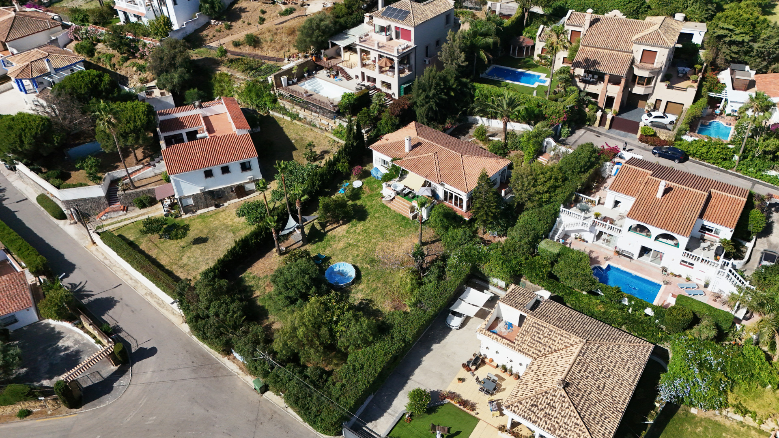
Discover an exclusive project of contemporary villas in the established residential area of Buenas Noches, west of Estepona. This custom-designed home will be built on demand, with an estimated delivery time of approximately two years from the signing of the contract, offering buyers the opportunity to create a completely new home tailored to their preferences. Set on a 570 m² plot, the property will have a floor area of 312 m², as well as generous terraces designed for both leisure and relaxation. Thanks to its south-west orientation, the property will enjoy abundant light throughout the day and pleasant views at sunset. Its privileged location allows access to the beach in a few minutes and the port and city centre in just 10 minutes by car, combining serenity and proximity to all amenities. Layout and features Ground floor Spacious open-plan living/dining room with fireplace Modern, fully equipped kitchen with high-quality appliances Guest bedroom with en-suite bathroom Versatile additional room, ideal as a study or bedroom Guest toilet Direct access to terraces, garden and pool area First floor Elegant master suite with en-suite bathroom, dressing room and private terrace Guest bedroom with en-suite bathroom and access to terrace Roof terrace Spacious solarium perfect for enjoying the outdoors Basement Garage with space for two vehicles Multipurpose room ideal for a gym, cinema or leisure area Additional toilet Extras and features Hot and cold air conditioning system High-efficiency aerothermal energy Underfloor heating in bathrooms Home automation pre-installation Outdoor area with barbecue and jacuzzi Overall, this is a property that combines contemporary architecture, efficient features and a strategic location, ideal both as a primary residence and as an investment on the Costa del Sol.
Key facts
- Bedrooms
- 4
- Bathrooms
- 3
- Built area
- 313 m²
- Living area
- 266 m²
- Terrace
- 30 m²
- Plot
- 570 m²
- Type
- villa
- Reference
- 4S-420-00772-A5
Features
- Mountainside
- Amenities near
- Central heating
- Utility room
- Basement
- Solar panels
- Gym
- Solarium
- Double glazing
- Brand new
- Private terrace
- Sea view
- Mountain view
- Laundry room
- Covered terrace
- Electric blinds
- Fitted wardrobes
- Lift
- Pool view
- Panoramic view
- Close to sea / beach
- Close to golf
- Uncovered terrace
- Games Room
- Wheelchair-accessible
- Close to town
- Close to port
- Close to schools
- Gres floors
Photos